
Comparison tool
Compare courts side by side.
Every court is shown by default. Remove models you don't need, and add them back anytime.
Showing
| Model | 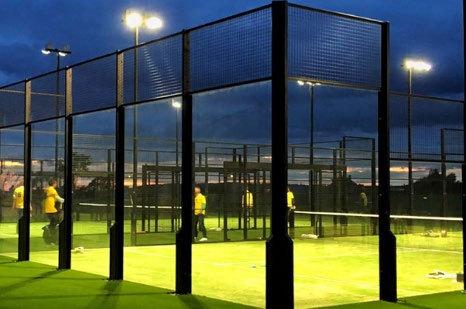 FX-P01 Classic Padel Court | 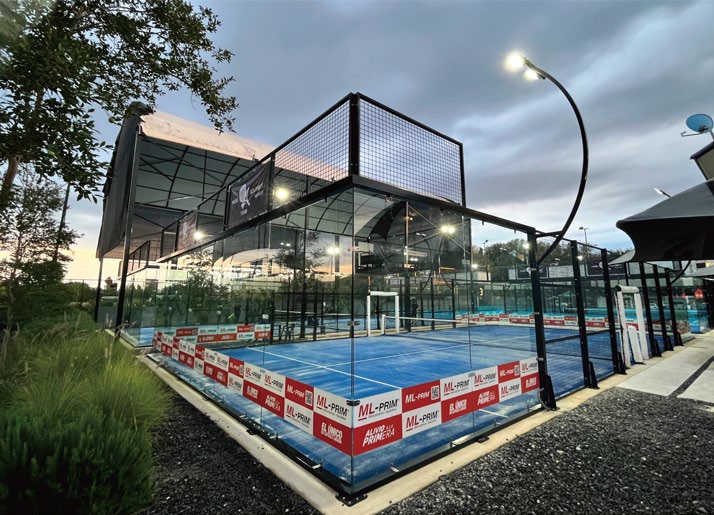 FX-P03 360° Full Panoramic Court | 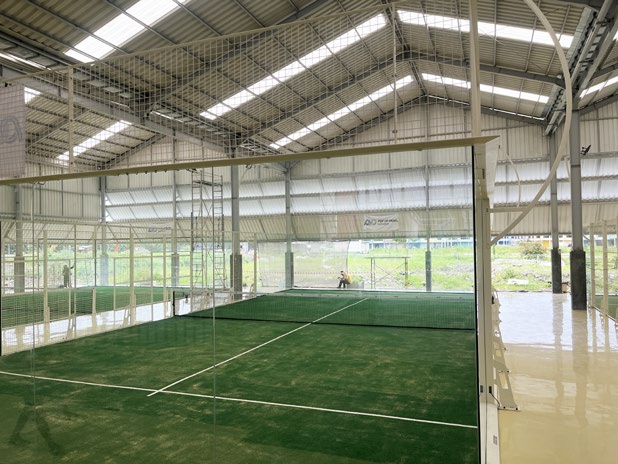 FX-P03P 360° Ultra Panoramic Court | 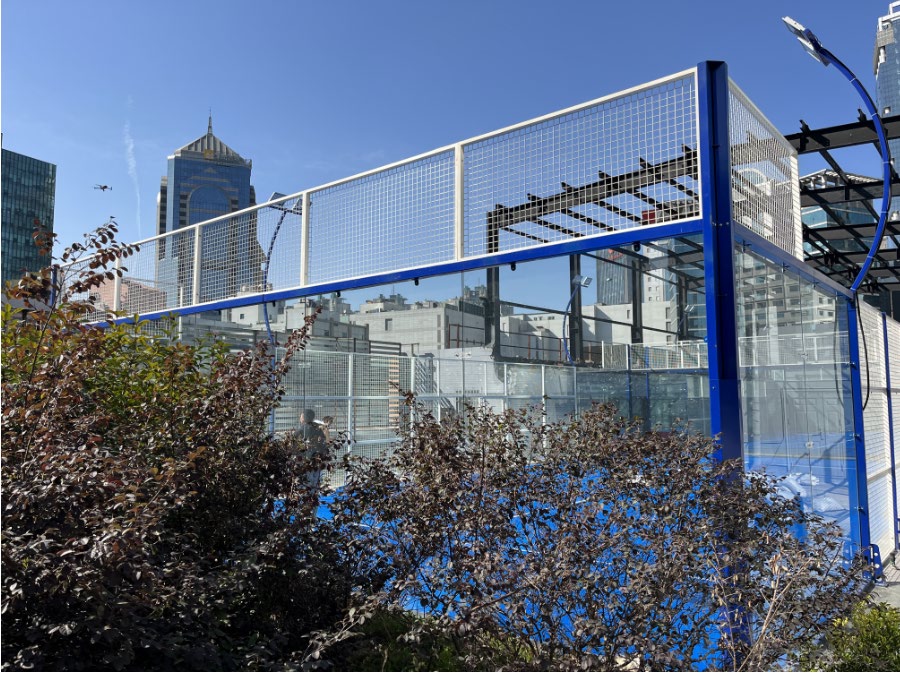 FX-P04 Panoramic Padel Court | 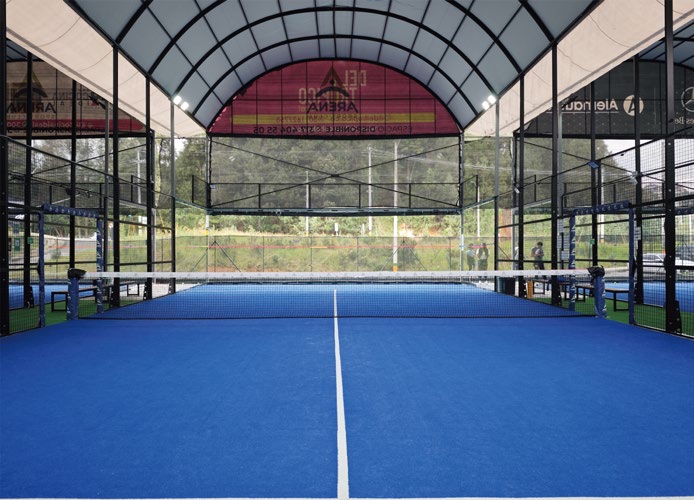 FX-P05 Covered Padel Court | 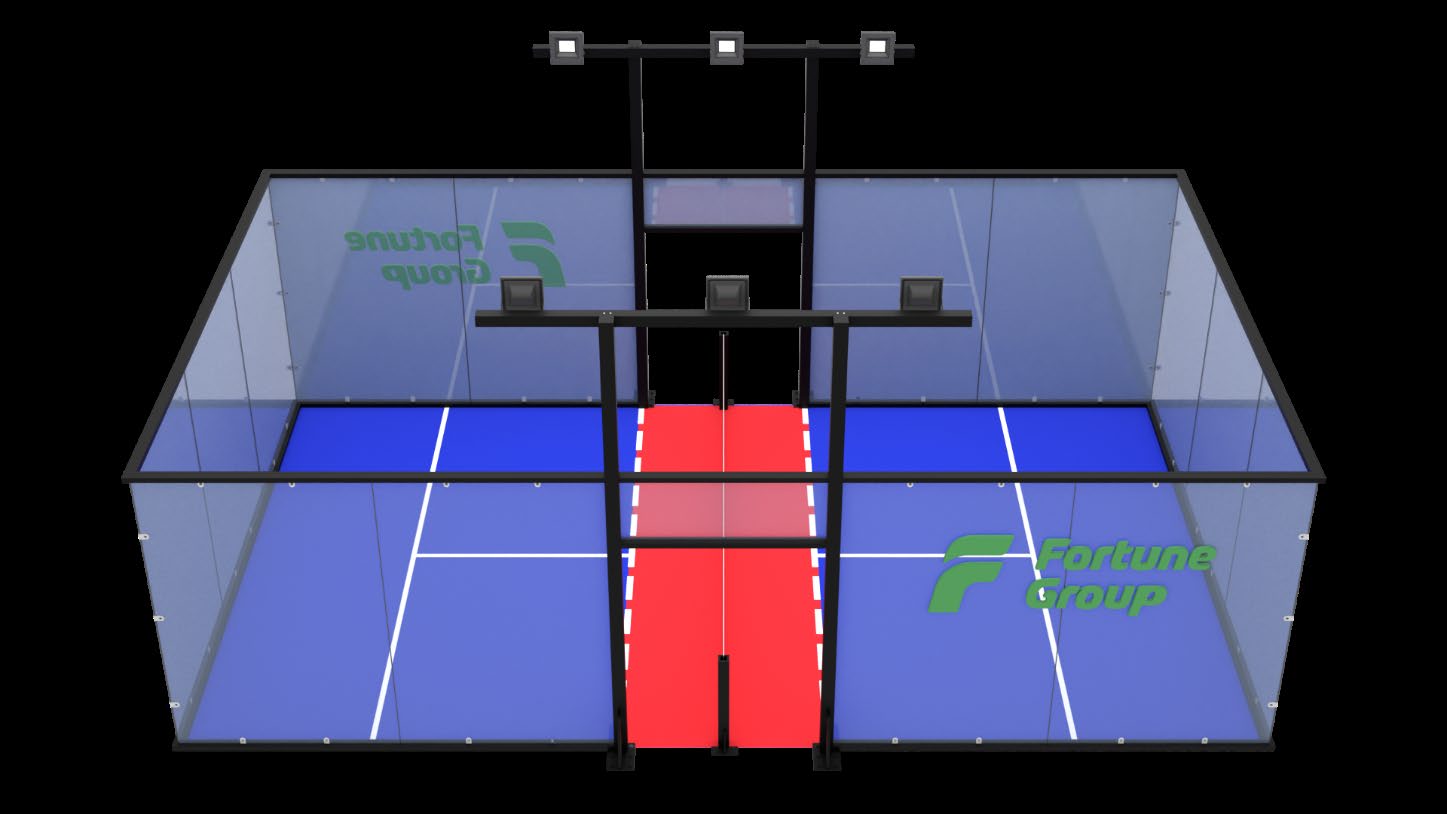 FX-P06P Padbol Court | 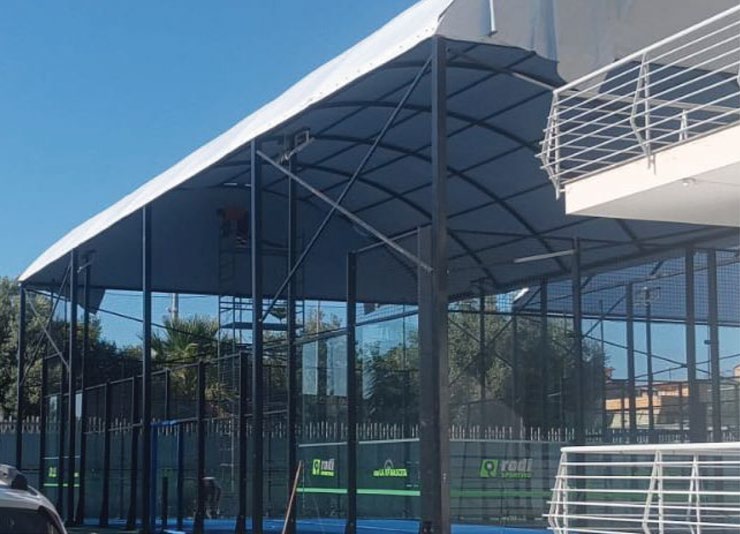 FX-P07 Standard Underground Roof | 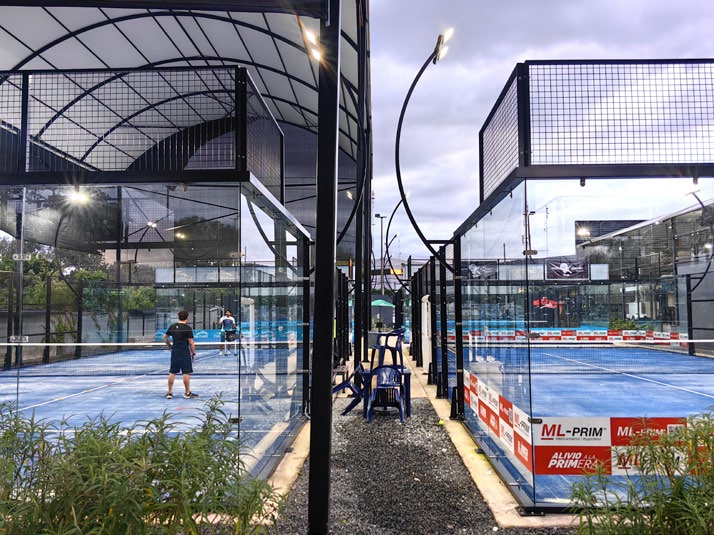 FX-P07P Higher Underground Roof | 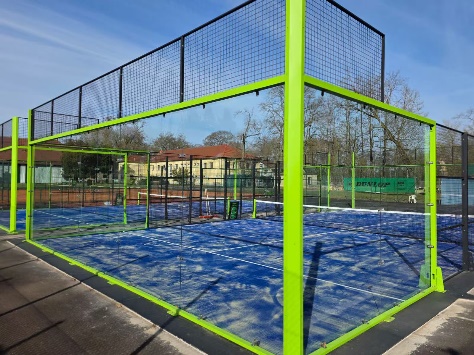 FX-P10 P10 Movable Foundation |
|---|---|---|---|---|---|---|---|---|---|
| Type | Classic | Panoramic | Panoramic | Panoramic | Covered | Padbol | Roof | Roof | Foundation |
| Dimensions | 20 × 10 m playing area (standard FIP dimensions) | 20 × 10 m playing area (standard FIP dimensions) | 20 × 10 m playing area (standard FIP dimensions) | 20 × 10 m playing area (standard FIP dimensions) | 20 × 10 m playing area (standard FIP dimensions) | 60 m² modular playing surface | 6 m side height, 8.8 m top height | 6–8 m side height, 8.8–10.8 m top height | Outer size adjusted to the court model it carries |
| Pillars & structure | Q235B steel square tube — 4 double pillars 100 × 50 mm reinforced to 150 × 150 mm at 4 m height, 12 pcs pillars 100 × 50 mm at 4 m, 12 pcs pillars 100 × 50 mm at 3 m | Q235B steel square tube with no corner pillar — 4 light pillars 100 × 100 × 3 mm and 8 mesh pillars 100 × 50 × 3 mm | Q235B steel square tube — 4 light pillars 100 × 50 × 3 mm, no corner pillars and no fence frame pillars | Q235B steel square tube — 4 double pillars 80 × 60 mm reinforced to 140 × 140 mm at 4 m height, plus 12 pcs pillars 60 × 80 mm at 3 m | 4 pillars 100 × 100 × 3 mm at 6 m high; 8 posts 100 × 50 × 3 mm at 6 m and 4 posts 100 × 50 × 3 mm at 6 m | Q235B steel square tube — 4 columns 60 × 120 × 3 mm at 4.5 m height | 8 pillars 120 × 120 × 3 mm at 6 m high | 8 pillars 150 × 150 × 4.5 mm at 6–8 m high | Portable perimeter ring made of 16 pcs of 10 mm steel plates |
| Frame | Q235B steel square tube 30 × 50 mm | Q235B steel square tube 30 × 50 × 3 mm | Q235B steel plate 2000 × 3000 mm, 5 mm thickness | Q235B steel square tube 20 × 40 mm | Q235B steel square tube 100 × 50 mm + 30 × 50 mm | Beams 50 × 100 × 3 mm | Beams 100 × 100 × 3 mm + 80 × 80 × 3 mm | Beams 100 × 100 × 3 mm + 80 × 80 × 3 mm | Bolted plate ring, no concrete slab required |
| Mesh | Wire diameter 4 mm, mesh spacing 50 × 50 mm | 46 pcs mesh, wire diameter 4 mm, spacing 50 × 50 mm, framed with curved rod | Double mesh, wire diameter 4 mm, spacing 50 × 50 mm | Wire diameter 4 mm, spacing 50 × 50 mm | 46 pcs mesh 1000 × 2000 mm framed with 30 × 50 mm tube, wire 4 mm, spacing 50 × 50 mm | Framed mesh panels to the perimeter | — | — | — |
| Tempered glass | 12 mm tempered, EN 12150-2:2004 — 18 pcs of 1996 × 3000 mm | 12 mm tempered, EN 12150-2:2004 — 18 pcs of 1996 × 3000 mm | 12 mm tempered, EN 12150-2:2004 — 18 pcs of 1996 × 3000 mm | 12 mm tempered, EN 12150-2:2004 — 18 pcs of 1996 × 3000 mm | 12 mm tempered, EN 12150-2:2004 — 18 pcs of 1996 × 3000 mm | 12 mm tempered — 14 pcs of 1996 × 2995 mm and 2 pcs of 1000 × 2000 mm | — | — | — |
| Playing surface | KDK monofilament curly, 12 mm pile, 52,500 stitches/m², 3/16" gauge, 9000 Dtex, PP+Net backing, latex coating, EN 14041:2018. Filler: quartz sand Ø0.5–0.8 mm, 10 kg/m², visible fibre 2–3 mm | KDK monofilament curly, 12 mm pile, 52,500 stitches/m², 3/16" gauge, 9000 Dtex, PP+Net backing, latex coating, EN 14041:2018. Filler: quartz sand Ø0.5–0.8 mm, 10 kg/m², visible fibre 2–3 mm | KDK monofilament curly, 10 mm pile, 46,200 stitches/m², 3/16" gauge, PP+PP backing, PU coating, EN 14041:2018. Filler: quartz sand Ø0.5–0.8 mm, 10 kg/m², visible fibre 2–3 mm | KDK monofilament curly, 12 mm pile, 52,500 stitches/m², 3/16" gauge, 9000 Dtex, PP+Net backing, latex coating, EN 14041:2018. Filler: quartz sand Ø0.5–0.8 mm, 10 kg/m², visible fibre 2–3 mm | KDK monofilament curly, 12 mm pile, 52,500 stitches/m², 3/16" gauge, 9000 Dtex, PP+Net backing, latex coating, EN 14041:2018. Filler: quartz sand Ø0.5–0.8 mm, 10 kg/m², visible fibre 2–3 mm | Modular floor tiles 250 × 250 × 13 mm, 170 g per tile — 60 m² / 960 pcs per court | — | — | — |
| Net | Synthetic fibre — 10 m long, 0.88 m high at centre rising to 0.92 m at the posts (max tolerance 0.005 m) | Synthetic fibre — 10 m long, 0.88 m high at centre rising to 0.92 m at the posts (max tolerance 0.005 m) | Synthetic fibre — 10 m long, 0.88 m high at centre rising to 0.92 m at the posts (max tolerance 0.005 m) | Synthetic fibre — 10 m long, 0.88 m high at centre rising to 0.92 m at the posts (max tolerance 0.005 m) | Synthetic fibre — 10 m long, 0.88 m high at centre rising to 0.92 m at the posts (max tolerance 0.005 m) | Synthetic fibre — 6 m long, 0.8 m high, with a regulatory 20 cm gap to the floor | — | — | — |
| LED lighting | 4 lighting towers, 8 × 200 W LED · 300 lux · IP65 | 4 lighting towers, 8 × 200 W LED · 300 lux · IP65 | 4 lighting towers, 5 × 400 W LED · 400 lux · IP66 | 4 lighting towers, 8 × 200 W LED · 300 lux · IP65 | 4 lighting towers, 8 × 200 W LED · 300 lux · IP65 | 4 lighting towers, 6 × 200 W LED · 300 lux · IP65 | Roof-mounted LED, specified per project | Roof-mounted LED, specified per project | — |
| Light post | 4 tubes at 3 m high, fitted with trim and tube up to 6 m — Z-style and C-style available | 4 tubes at 3 m high, fitted with trim and tube up to 6 m — C-style | 4 tubes at 3 m high, fitted with trim and tube up to 6 m — C-style | 4 tubes at 3 m high, fitted with trim and tube up to 6 m — C-style | Integrated into the roof structure | T-shape | Integrated into the roof frame | Integrated into the roof frame | — |
| Roof | — | — | — | — | Double transparent PVDF, 900 g/m² — top height 8.8 m, side height 6 m | — | Double transparent PVDF, 900 g/m² | Double transparent PVDF, 900 g/m² | — |
| Components | Stainless steel 304 — rubber pads, bolts, glass fittings and hardware | Stainless steel 304 — rubber pads, bolts, glass fittings and hardware | Stainless steel 304 — rubber pads, bolts, glass fittings and hardware | Stainless steel 304 — rubber pads, bolts, glass fittings and hardware | Stainless steel 304 — rubber pads, bolts, glass fittings and hardware | Stainless steel 304 — rubber pads, bolts, glass fittings and hardware | Stainless steel 304 — rubber pads, bolts, glass fittings and hardware | Stainless steel 304 — rubber pads, bolts, glass fittings and hardware | Stainless steel 304 hardware, bolts and rubber pads |
| Best for | Clubs, academies, community and municipal facilities | Premium clubs, tournament venues, spectator-facing installations | Flagship venues, broadcast and indoor arenas | Rooftops, hotels, multi-court commercial rollouts | All-weather clubs, resorts, northern and rainy climates | Entertainment centres, hotels, youth and family venues | Covering existing outdoor courts, club expansions | Multi-court halls, tournament venues, high-clearance sites | Events, temporary venues, leased sites, rooftops |
| Highlights |
|
|
|
|
|
|
|
|
|
| View details | View details | View details | View details | View details | View details | View details | View details | View details |
Not sure which court fits your site?
Our engineers spec the right court in 48 hours.