
Panoramic
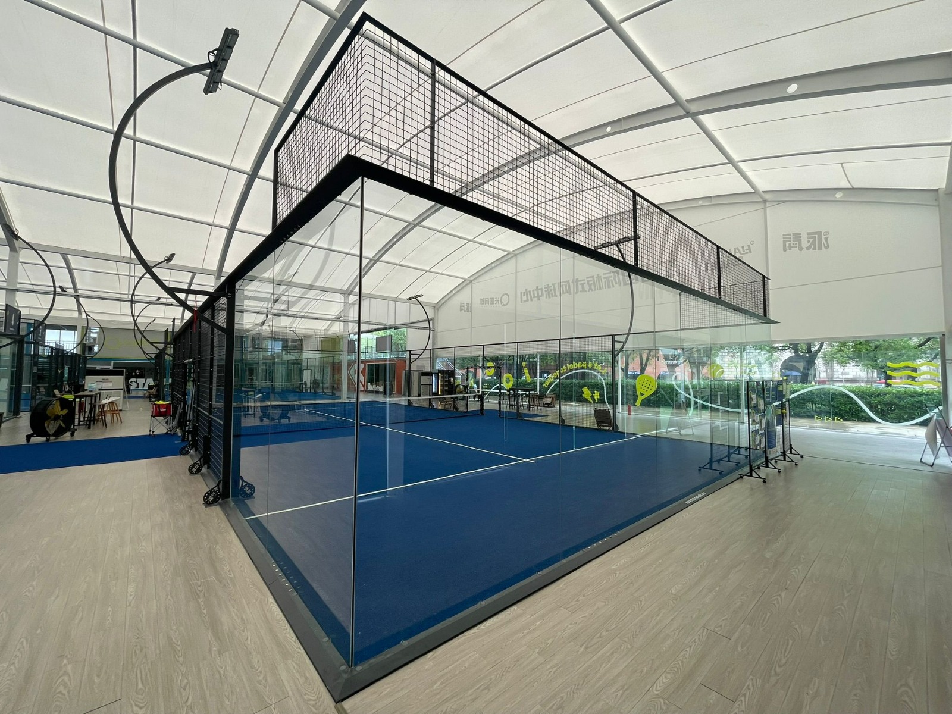
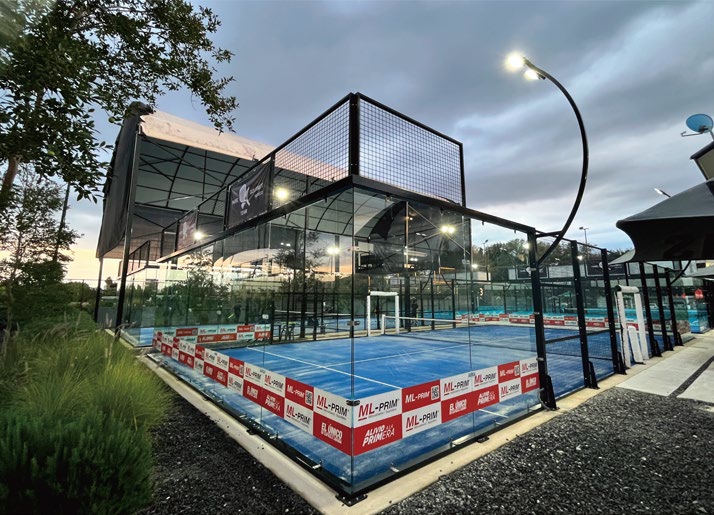
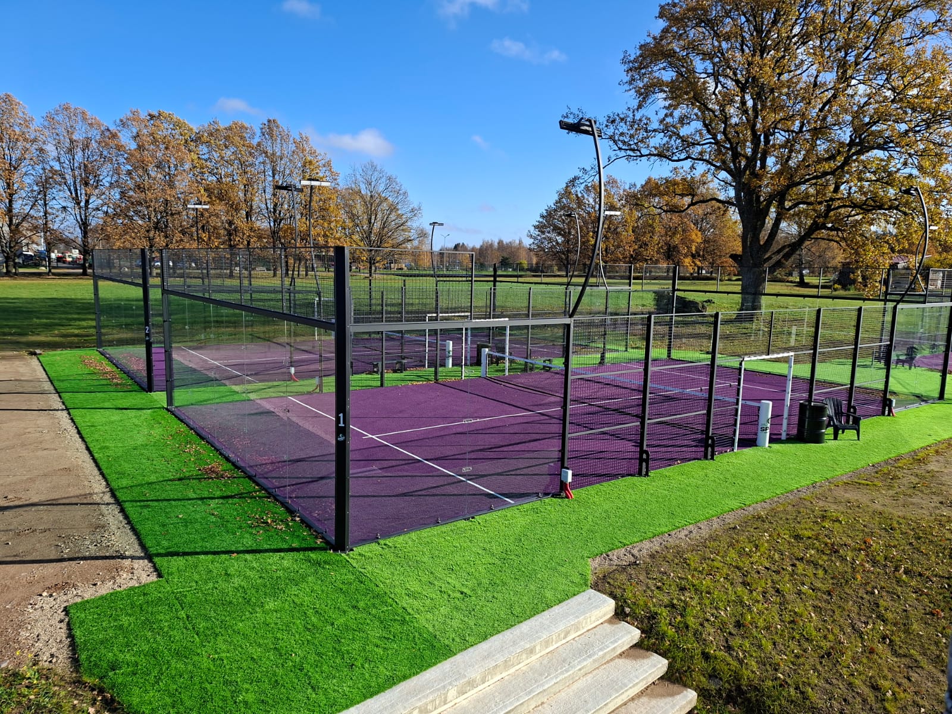
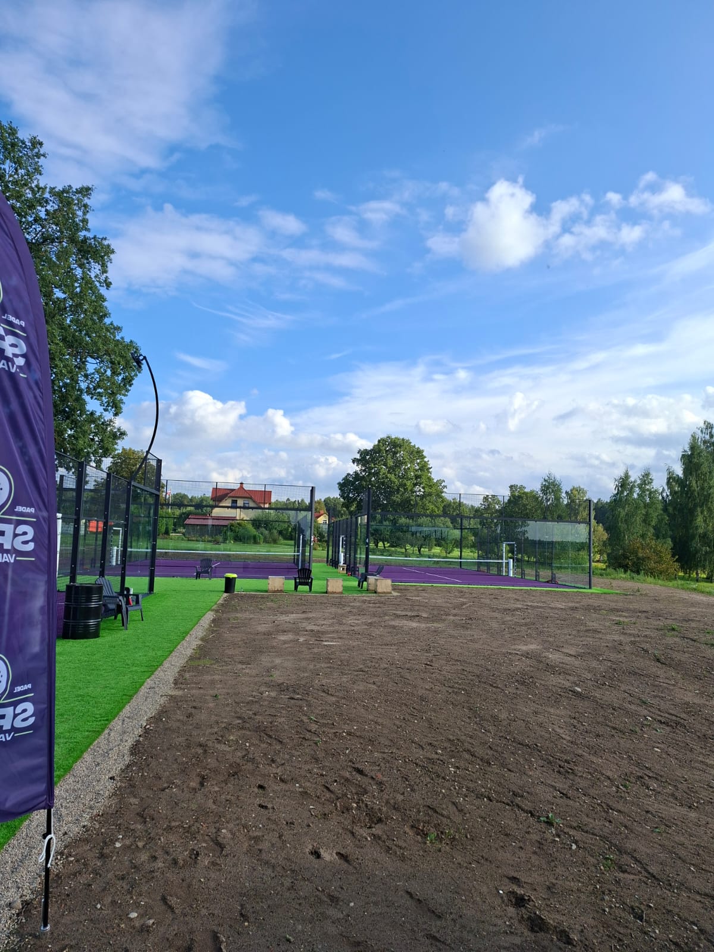
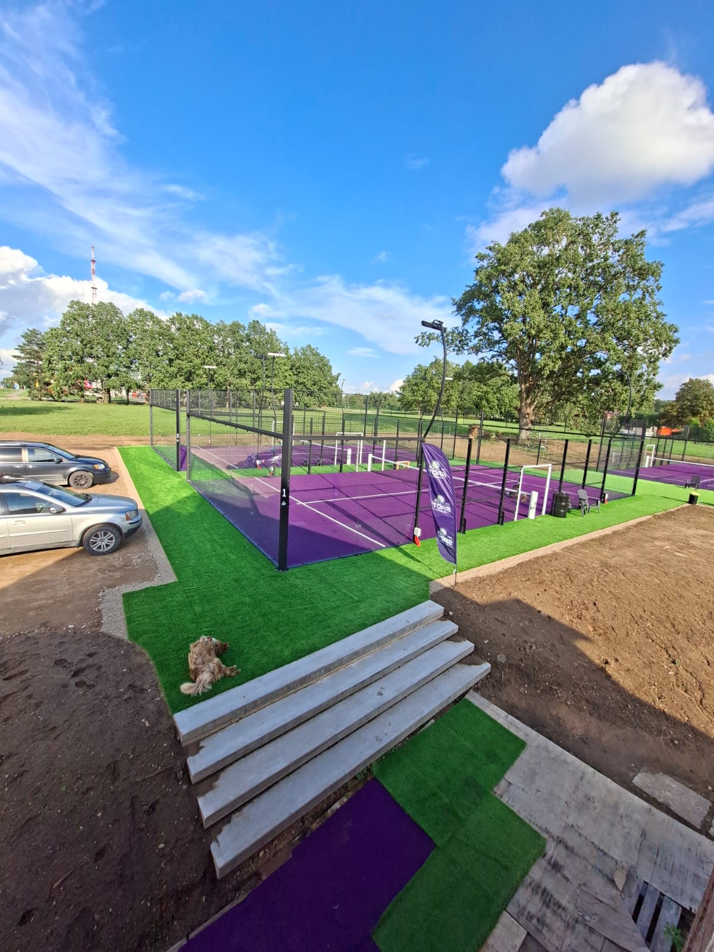
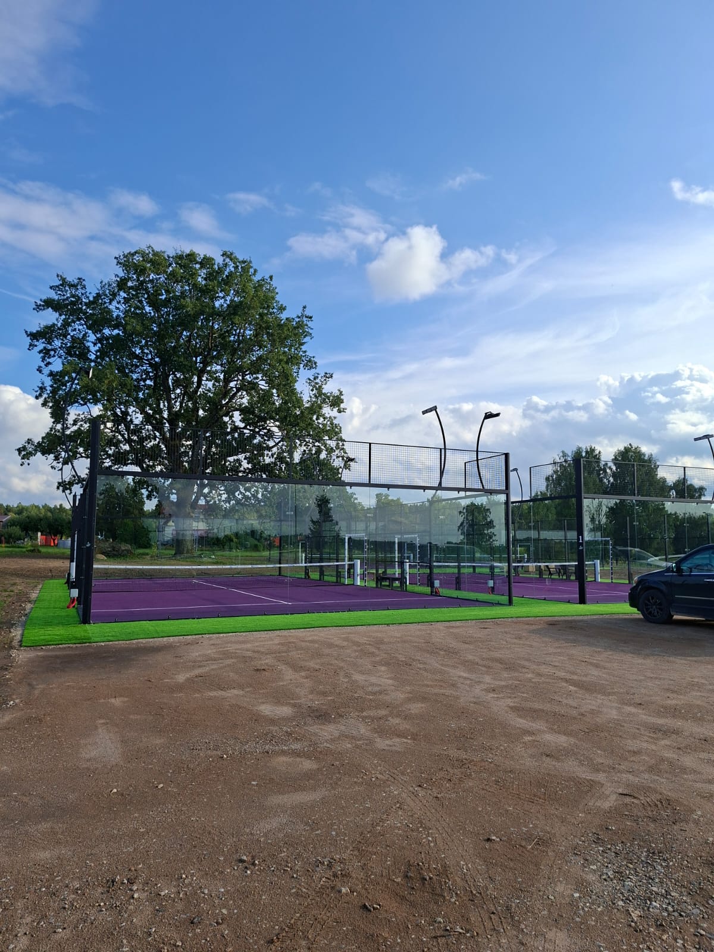
Steel Panoramic Padel Court
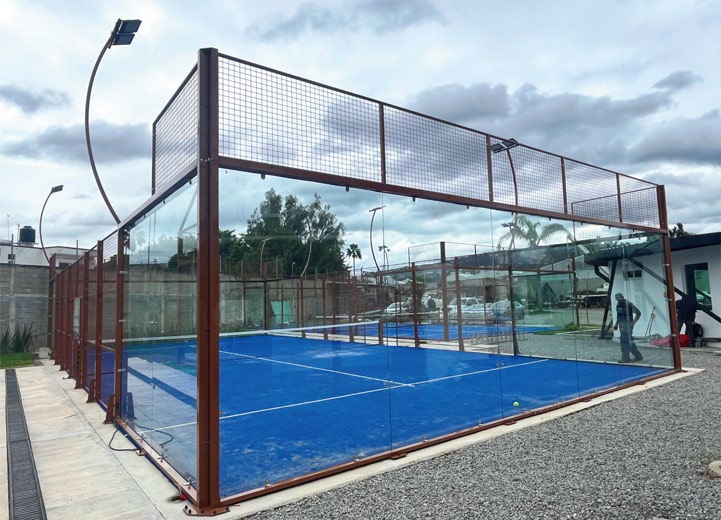
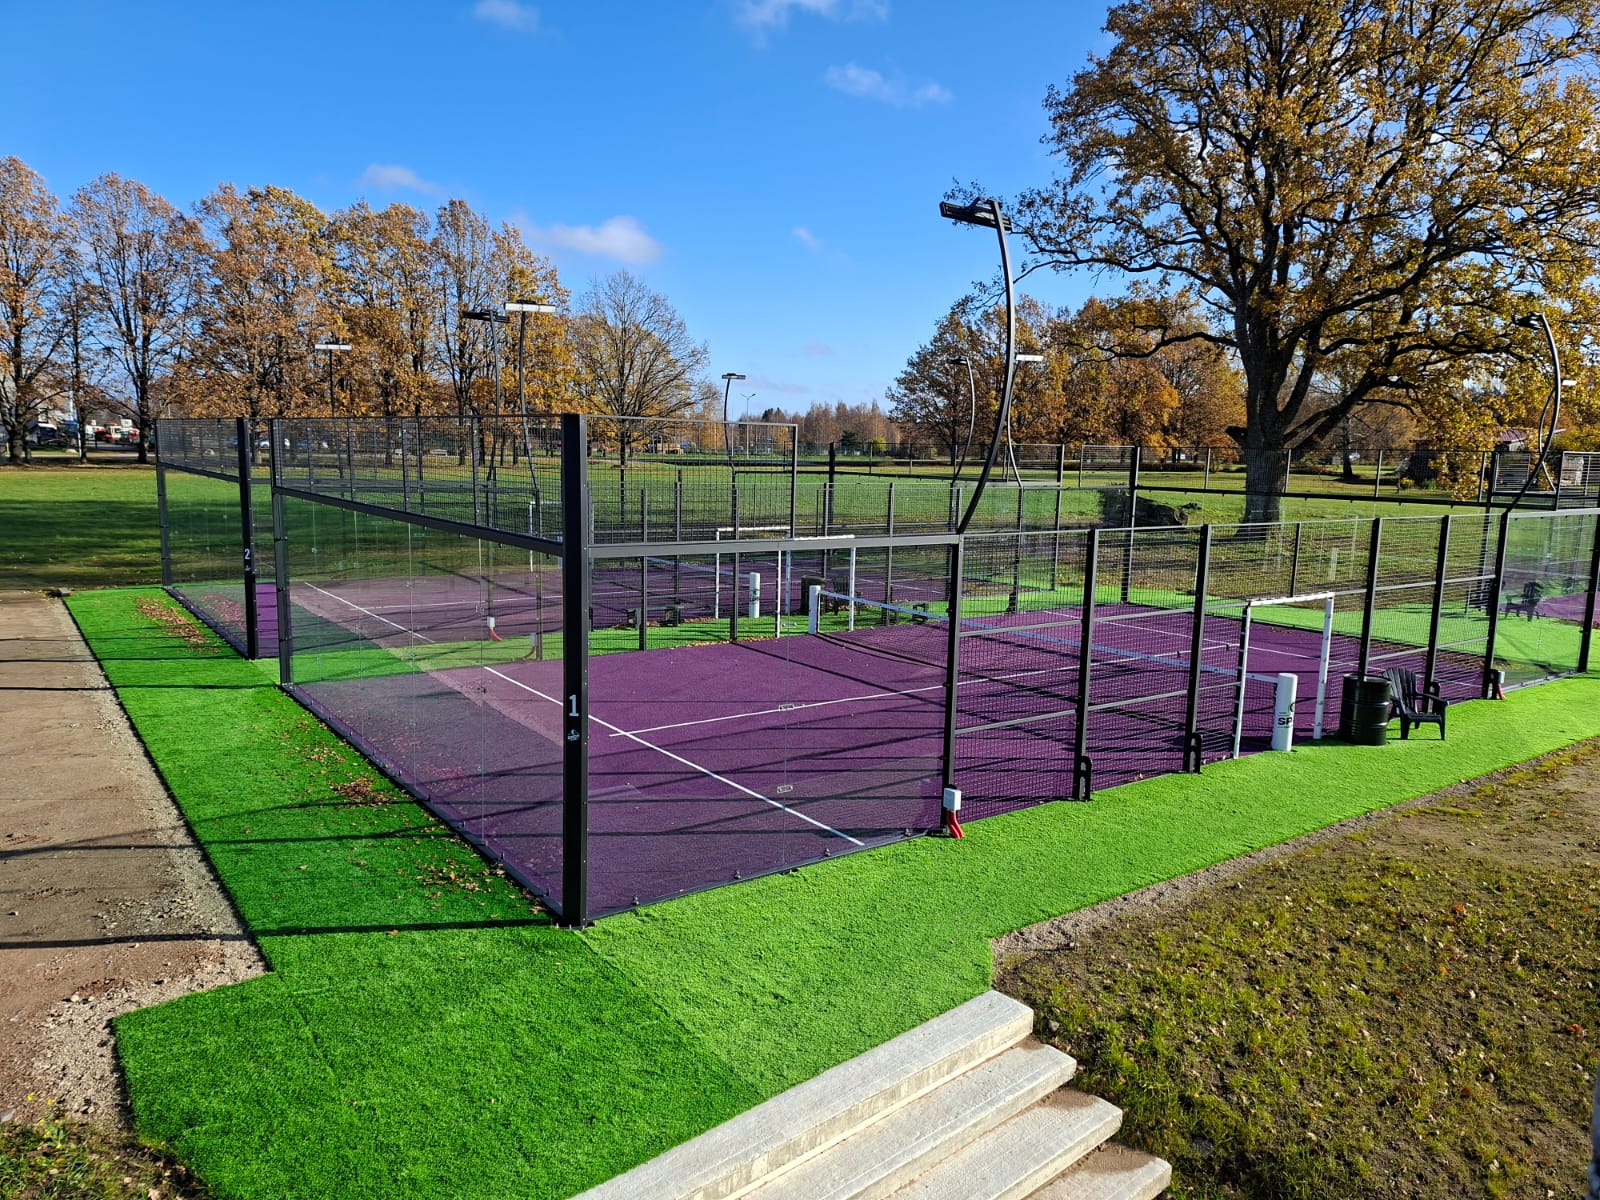
Lighter panoramic build on 140 × 140 mm reinforced pillars — great value per court. Steel beams in corners.
ModelFX-P04
- Reinforced 140 × 140 mm pillars
- Lighter frame, faster build
- Panoramic glass layout
- 12 mm EN 12150-2 tempered glass
Specification
Every detail, engineered.
Dimensions
20 × 10 m playing area (standard FIP dimensions)
Pillars & structure
Q235B steel square tube — 4 double pillars 80 × 60 mm reinforced to 140 × 140 mm at 4 m height, plus 12 pcs pillars 60 × 80 mm at 3 m
Frame
Q235B steel square tube 20 × 40 mm
Mesh
Wire diameter 4 mm, spacing 50 × 50 mm
Tempered glass
12 mm tempered, EN 12150-2:2004 — 18 pcs of 1996 × 3000 mm
Playing surface
KDK monofilament curly, 12 mm pile, 52,500 stitches/m², 3/16" gauge, 9000 Dtex, PP+Net backing, latex coating, EN 14041:2018. Filler: quartz sand Ø0.5–0.8 mm, 10 kg/m², visible fibre 2–3 mm
Net
Synthetic fibre — 10 m long, 0.88 m high at centre rising to 0.92 m at the posts (max tolerance 0.005 m)
LED lighting
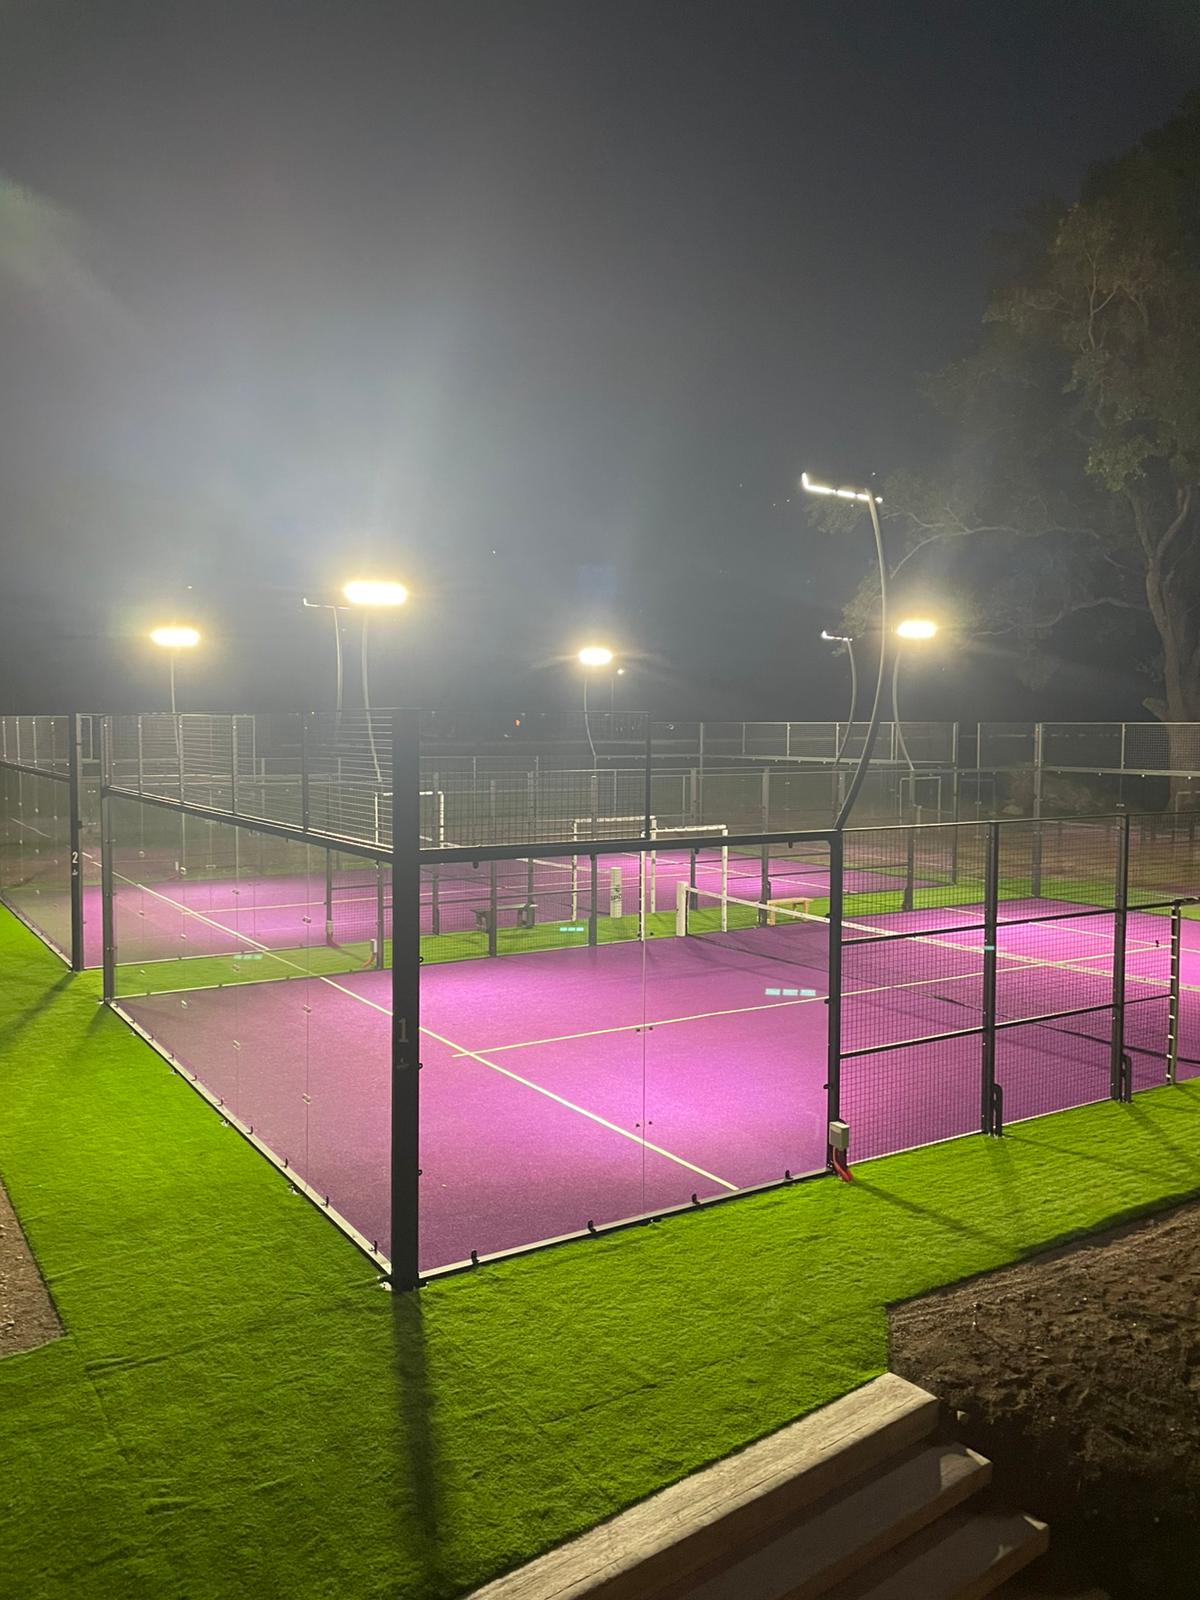
4 lighting towers, 8 × 200 W LED · 300 lux · IP65
Light post
4 tubes at 3 m high, fitted with trim and tube up to 6 m — C-style
Components
Stainless steel 304 — rubber pads, bolts, glass fittings and hardware
Best for
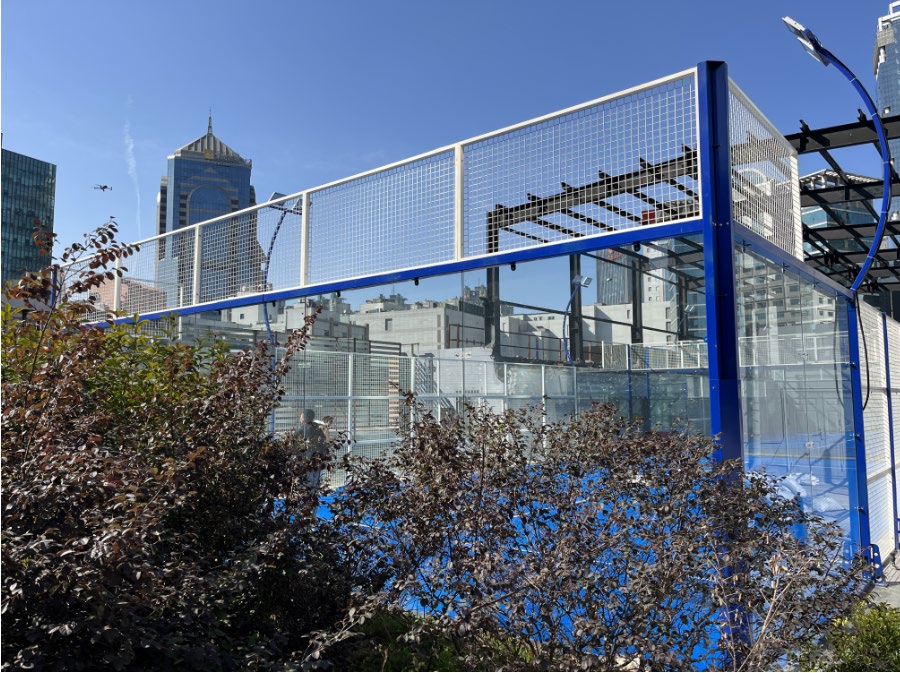
Rooftops, hotels, multi-court commercial rollouts